
example project
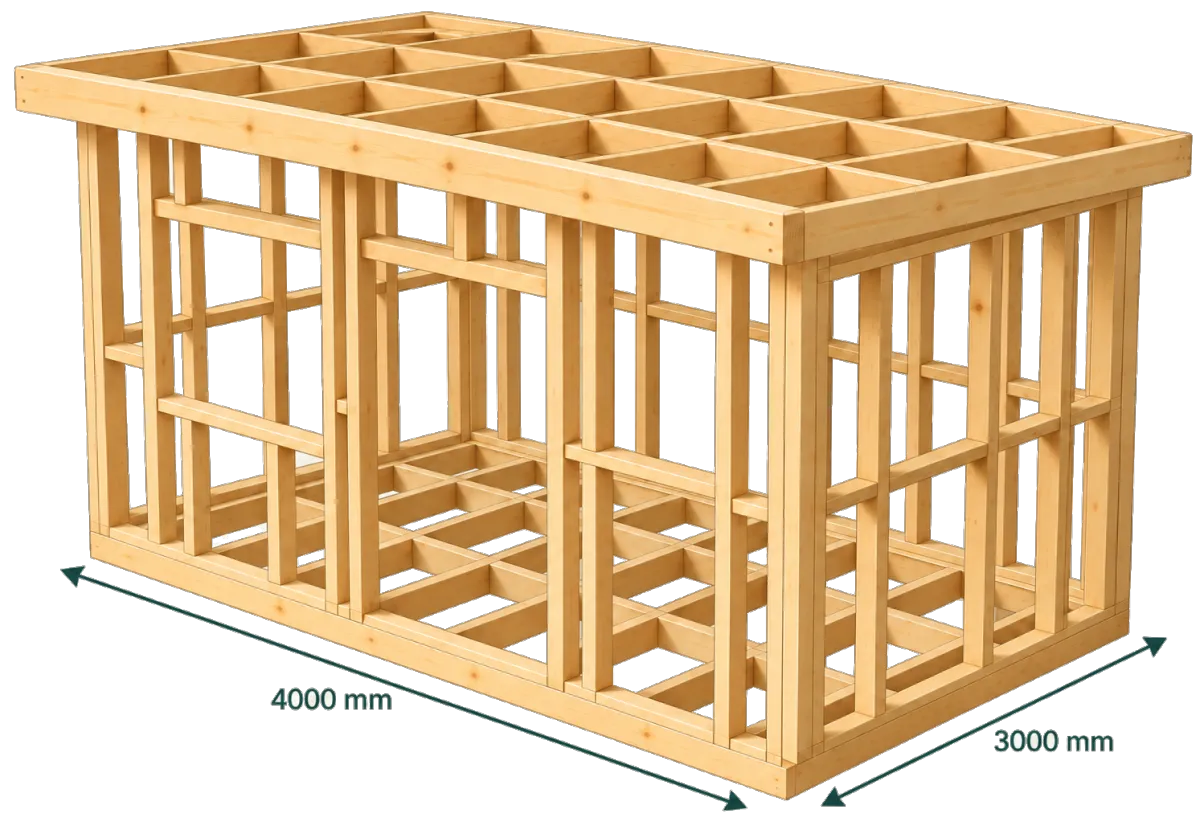
4 x 3 m Garden Office
See how the full timber frame is organised into separate cutting plans, turned into a shopping list and then used as a practical cutting guide in the workshop.
Explore the demo without creating an account
the project structure
One project.
Multiple cutting plans.
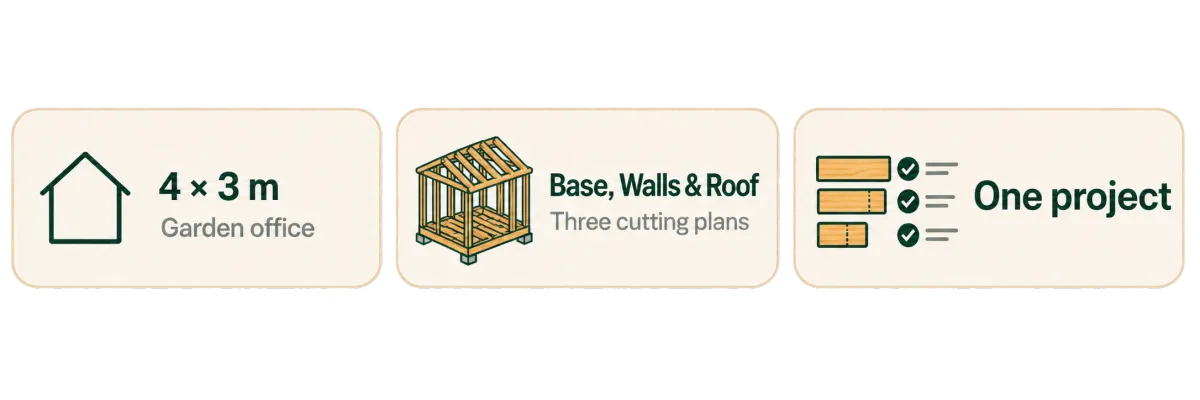
A real build often uses different timber for different parts of the frame. In this example, the garden office is one project containing three cutting plans: Base, Walls and Roof.
Each cutting plan can have its own pieces, stock lengths and optimisation settings, while the whole build stays together as one project.
Or start your own project
Base
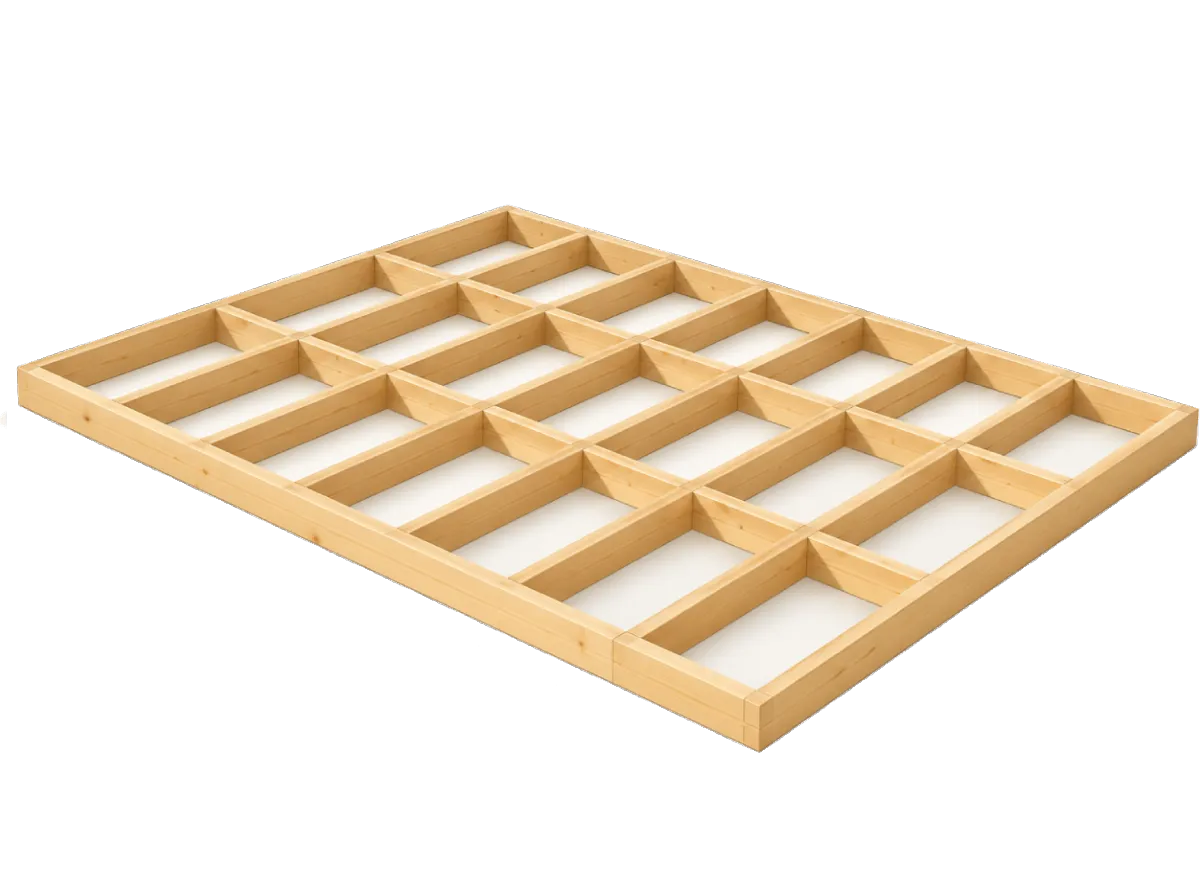
Base frame and floor joists
Walls
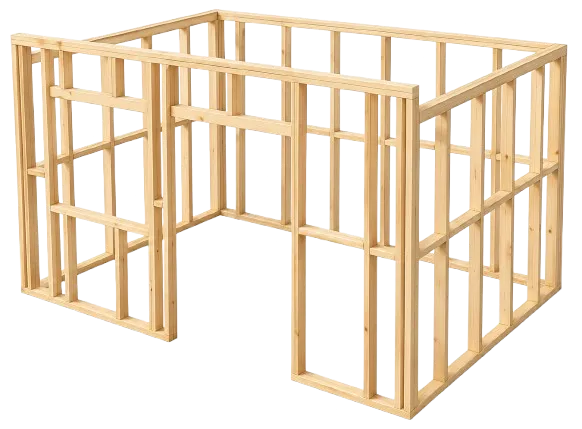
Wall frames and studs
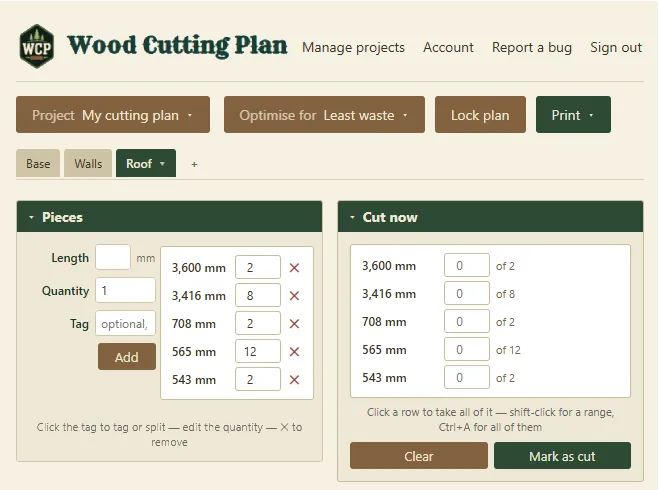
Roof
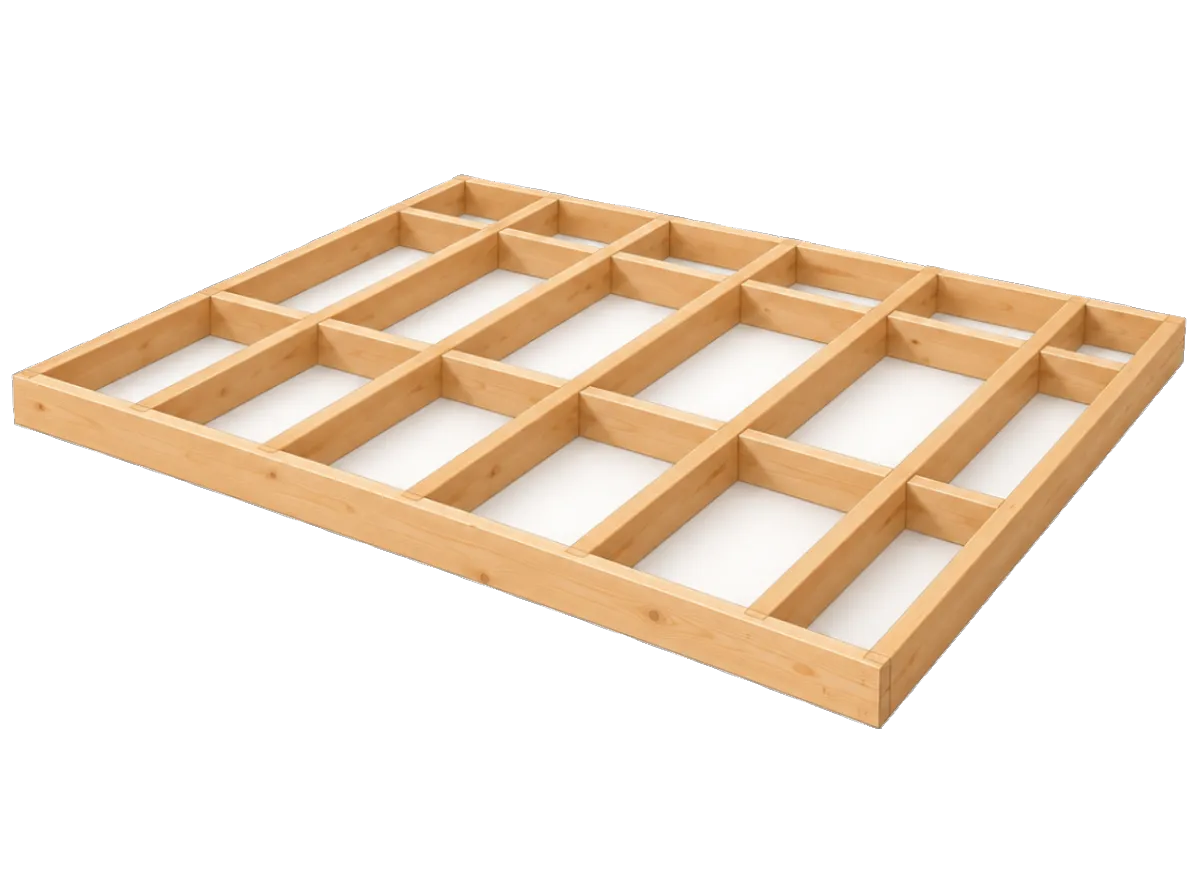
Roof frame and roof joists
a closer look at the walls
Four walls.
One organised plan.
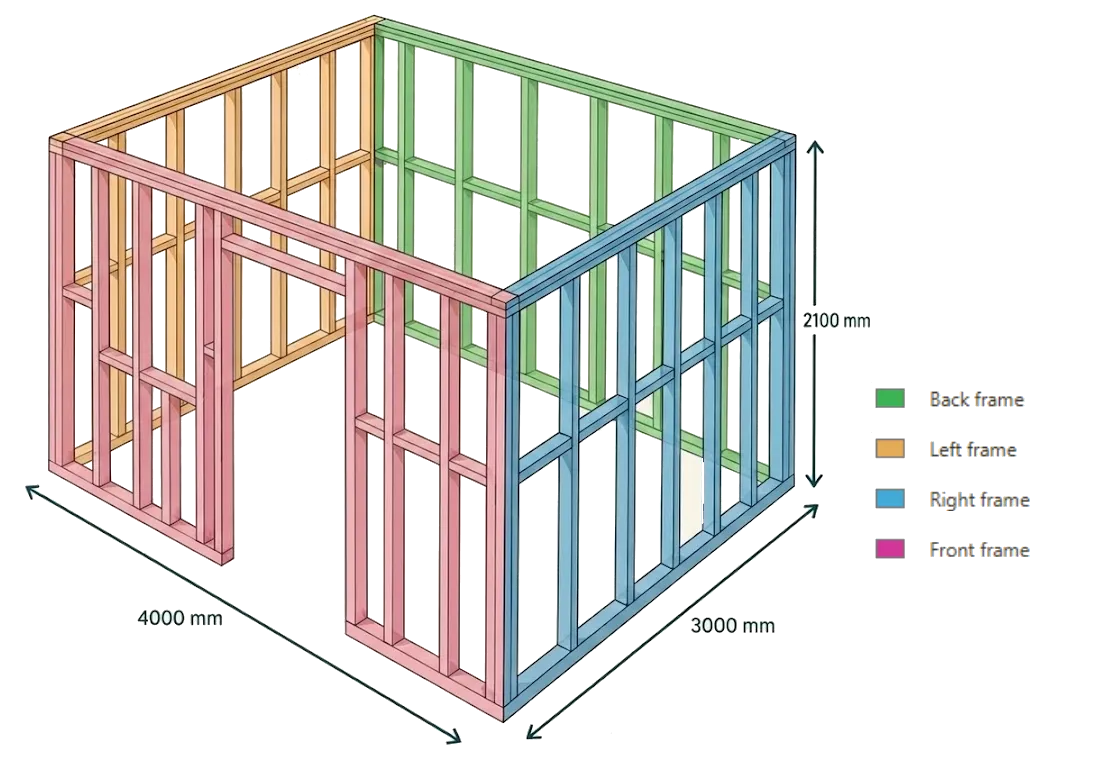
The Walls plan brings the four frames together. Tags identify which wall each piece belongs to, so repeated lengths remain easy to tell apart in the cutting layout and checklist.
3. optimize your cut
Choose what matters most for this job
Not every project has the same constraints. Toggle between our core calculation strategies to see how our optimizer engine balances material costs, offcut waste, and project structure.
Prioritises the cheapest combination of available stock lengths to minimise total spend.
Maximises material utilisation to generate the fewest and smallest possible offcuts.
Keeps related parts together in the cutting plan, making them easier to cut, sort and assemble.
Minimises total cuts and avoids complex nested part segments to speed up assembly.
the cutting plans
See where every piece fits.
Each cutting plan arranges the required pieces across the available timber. See what to buy, where to cut and how much material is left over—for the base, walls and roof.
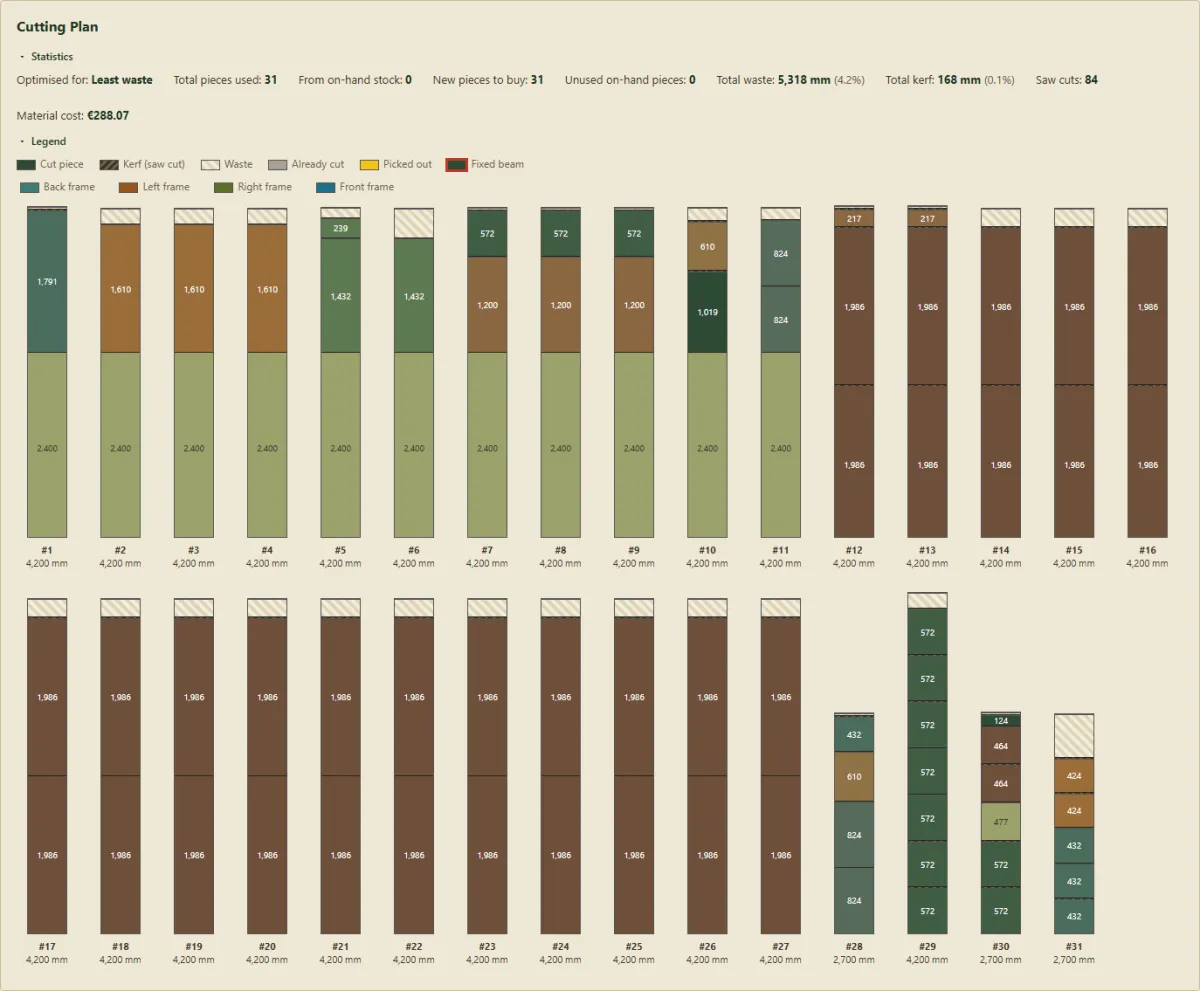
Example: Walls cutting plan.
Planning something of your own?
Add the pieces you need, choose the timber you can buy and let us work out the rest.
Plan smarter. Cut cleaner. Build better.
© 2026 Nerd In The Woods | Company | Privacy Policy | Terms of Service | Contact